Skip to content
Sash Windows Sevenoaks 01732 900157

Sevenoaks and nine villages around it

Sash windows in Sevenoaks, replaced as a complete frontage

Most Sevenoaks houses with sashes were built after the railway came: Bat and Ball station opened in 1862 and Tubs Hill in 1868, and villas for London commuters followed. Their fronts were designed as one matched set of white sashes. This site plans the whole front, or the whole house, in uPVC sash, aluminium heritage sash or, where the building is listed, timber.

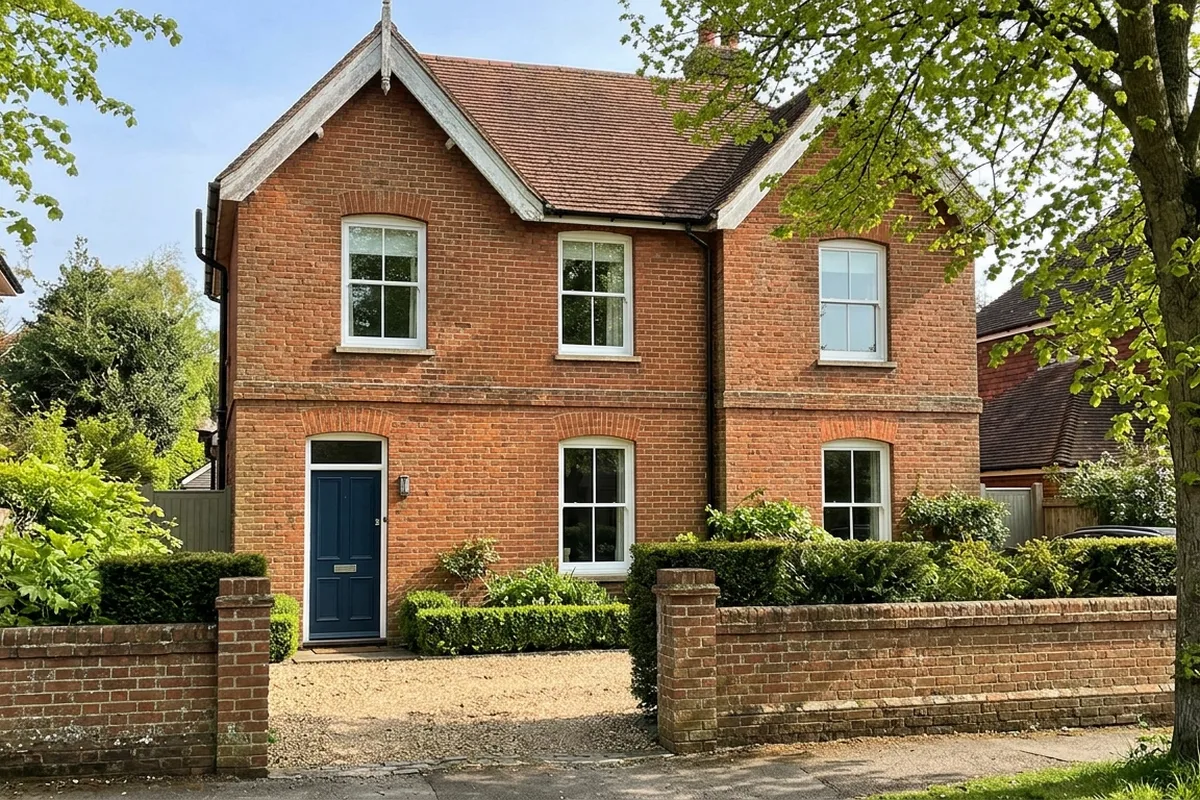
Victorian red brick villa with a full set of new white sash windows across both floors and a blue front door

Why a Sevenoaks frontage is one job, not five

The council's conservation area appraisals for the town keep returning to the same point. In Hartslands, Granville Road, The Vine and Kippington, the commonest windows are single-glazed, white painted timber sashes or simple casements, and the thing that most often spoils a street is a replacement that changes the opening size or the glazing pattern. A house where two sashes were swapped in the 1990s and three were left looks unfinished from the pavement.

Restoring the frontage means putting that set back together. Every front window is measured to its own brick opening, the bar pattern is matched (one-over-one, two-over-two or six-over-six, whatever the house was built with), the horns and sill depths line up, and all the frames arrive in the same finish at the same time. One survey, one scaffold, one installation.

That is also why this service is set up for frontages and whole houses of three windows or more. A single sash is better handled by a local joiner. Read how a frontage job is planned.

Three kinds of sash, and which one your house needs

uPVC sash

The usual answer for an unlisted Victorian or Edwardian house. A true vertical slider with a woodgrain or smooth white finish, at a little over half the cost of timber, and it never needs painting.

uPVC sash windows

Aluminium heritage sash

The premium option: slimmer frames and a painted-metal finish that sits well on Georgian brick and stucco. It costs more than uPVC, not less.

Aluminium heritage sash

Timber box sash

For listed buildings, where the conservation officer will expect it. From £2,650 installed per window, and its paint needs a first refresh after roughly three years, then again on a regular cycle.

Timber box sash

The Sevenoaks streets this suits

  • Hartslands. Built up mainly in the last thirty years of Victoria's reign. The appraisal says the original windows were of a simple sash design, and many have been replaced unsympathetically.
  • Granville Road and Eardley Road. Italianate villas from the first commuter expansion, in red brick with clay-tiled upper floors.
  • Vine Court Road and Avenue Road. Laid out in 1885 and filled in between 1890 and 1914.
  • Kippington. Late Victorian and Edwardian red brick with deep timber eaves, plus Arts and Crafts houses by Baillie Scott from the early 1920s.
  • The High Street. Over one hundred listed buildings in 20 hectares, so timber and listed building consent are the norm.
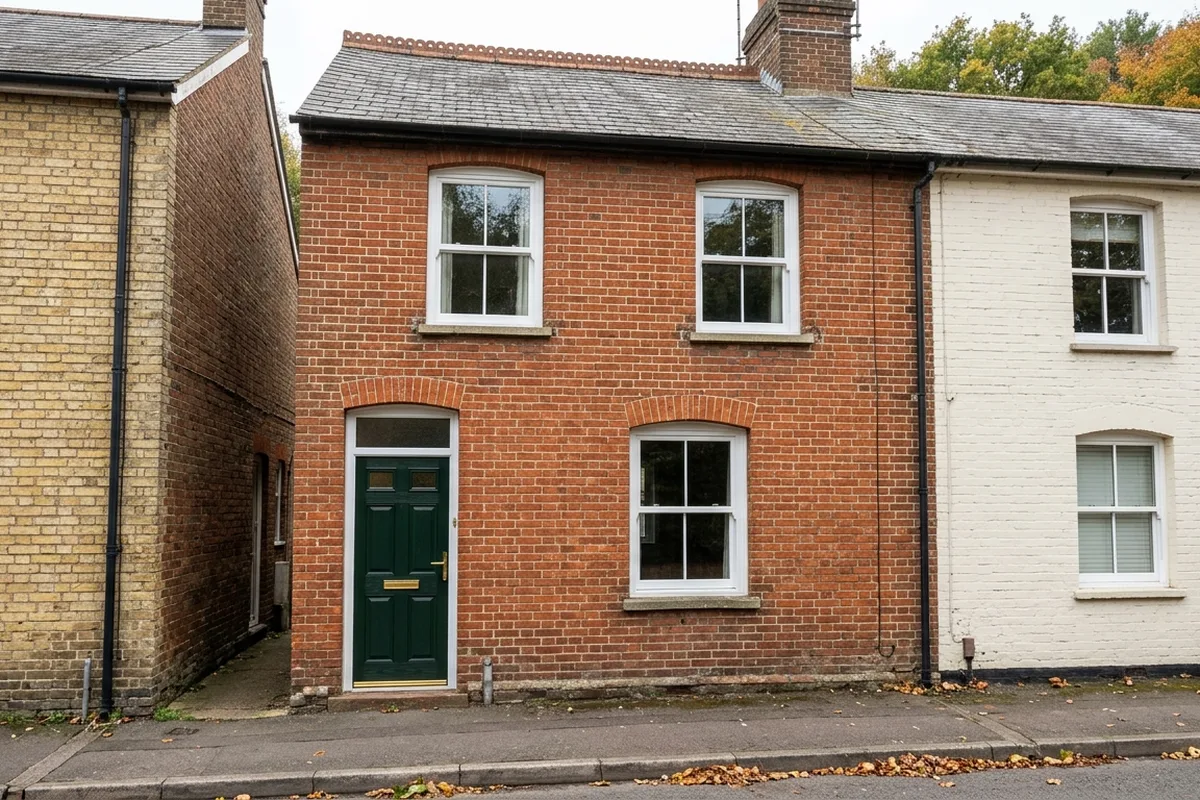
Late Victorian red brick terraced cottage typical of Hartslands, with three white two-over-two sash windows and a dark green front door
A cottage of the kind built in Hartslands in the late 19th century, with simple sashes.

Planning, in one paragraph

Sevenoaks District has 41 conservation areas, and eight of them are in the town itself. Being in one does not, on its own, stop a householder replacing sashes like for like. We have not found an Article 4 direction controlling windows in Sevenoaks town or in any of the nine villages on this site. Flats are different: they have no permitted development rights for windows, and the appraisal for The Vine notes that uPVC windows in flats on St Botolph's Road needed planning permission. Listed buildings need listed building consent for any change. The full planning guide explains how to check your own address.

A typical job, with its price

Prices on this site are given only as worked examples of whole jobs. This one is a late Victorian house in the Vine Court conservation area. There are seven examples in all, from a Hartslands cottage up to whole houses in Kippington and off Vine Court Road.

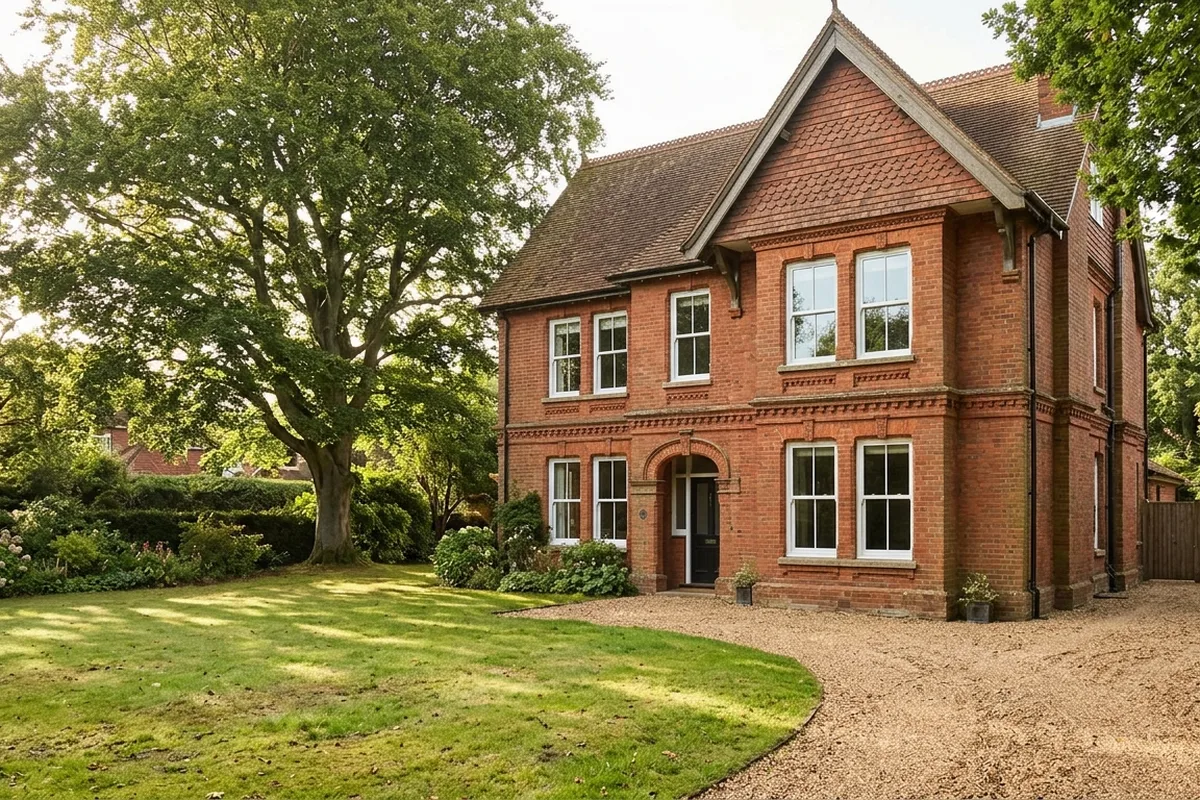
Large late Victorian red brick detached house typical of the Vine Court Road area, with white sash windows across two floors and a tile-hung gable
Illustrative example of a typical job

Vine Court Road late Victorian house: nine sashes in uPVC

A detached red brick house of the 1890 to 1914 infill between Vine Court Road and Avenue Road, inside the Vine Court conservation area. It is a house, not flats, so like-for-like replacement does not need planning permission.

  • Nine uPVC vertical sliding sashes in a white woodgrain finish, which reads closer to painted timber than smooth white
  • One-over-one glazing across the front, matched to the original sashes
  • Run-through horns on the top sashes, as on the old frames

Typically £16,000 to £23,200, supplied and fitted, including VAT

Villages covered

Each village page covers its own conservation area, building materials and what tends to be fitted there.

Asking for a survey

Call 01732 900157 or use the enquiry form. Your details go to one FENSA-registered installer, who visits, measures every opening and gives a written quote in its own name. How enquiries are handled.

Call 01732 900157Enquire